Algemeen
Omschrijving
LICHT, RUIMTE EN MODERN WOONCOMFORT IN HET OOSTELIJK HAVENGEBIED
English translation below
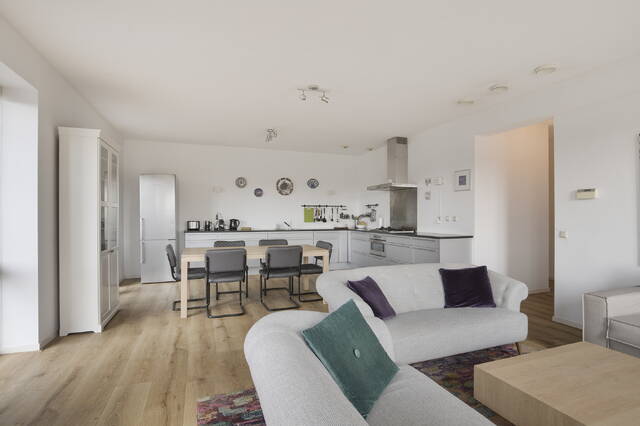
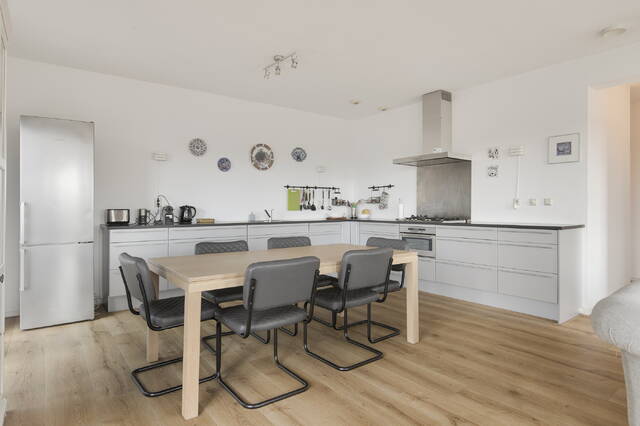
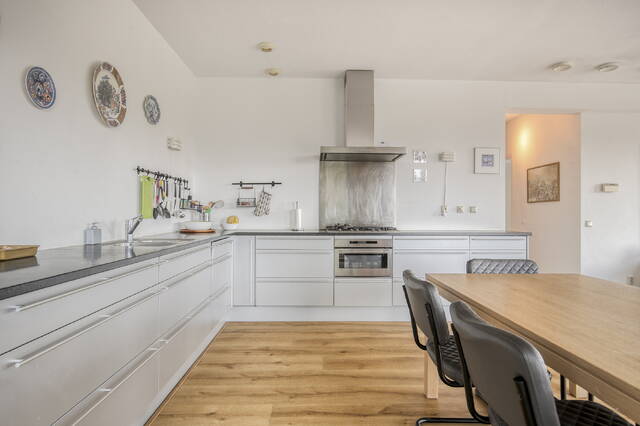
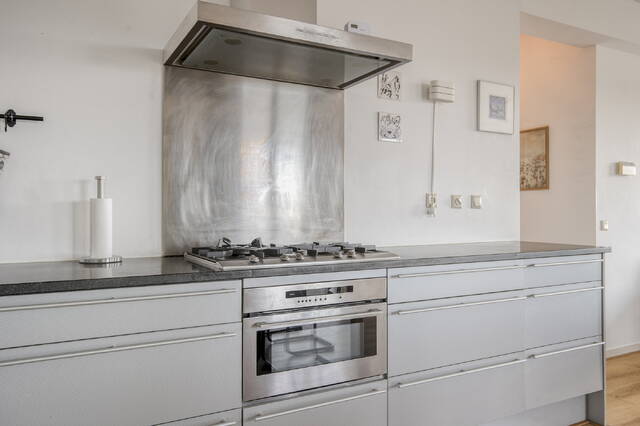
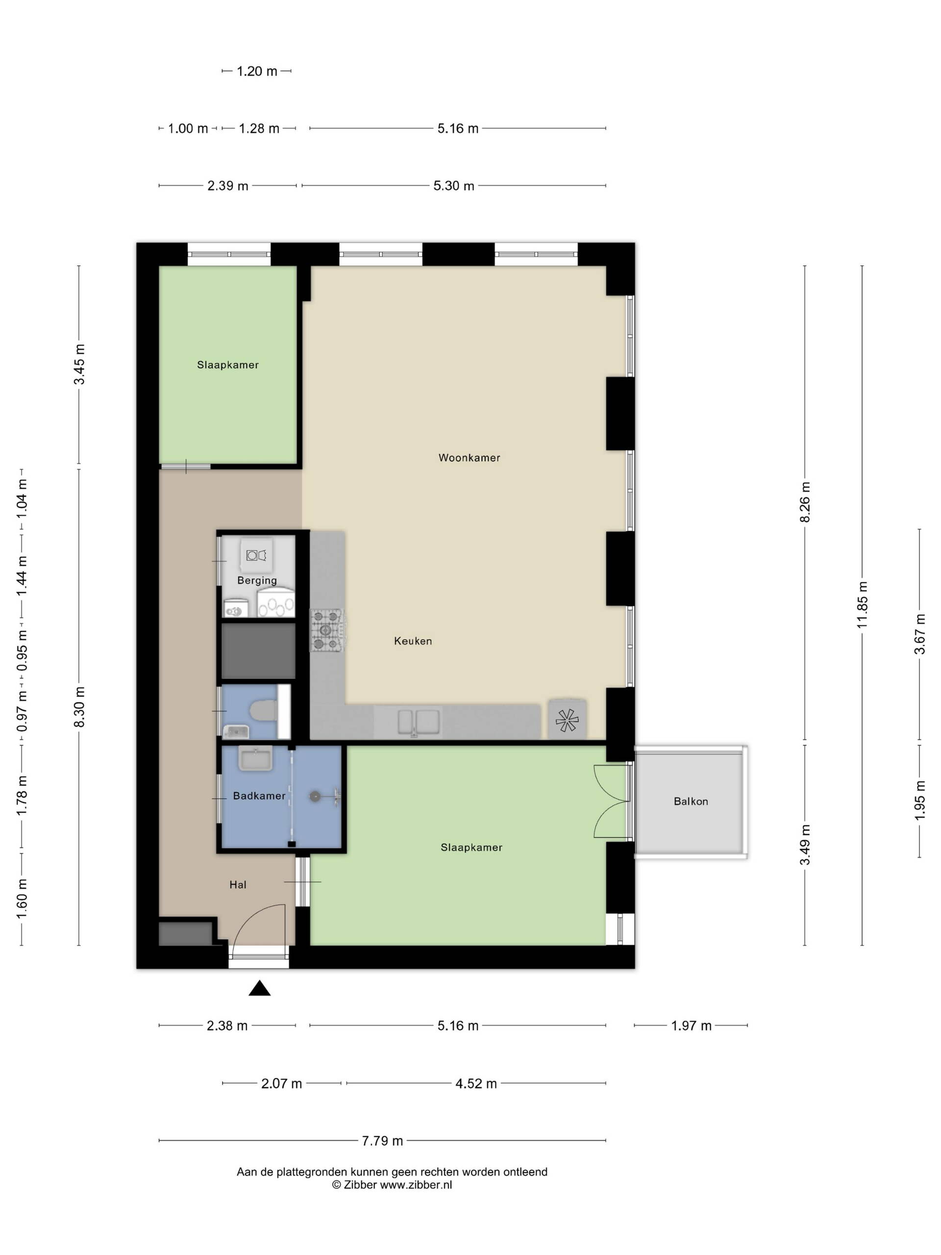
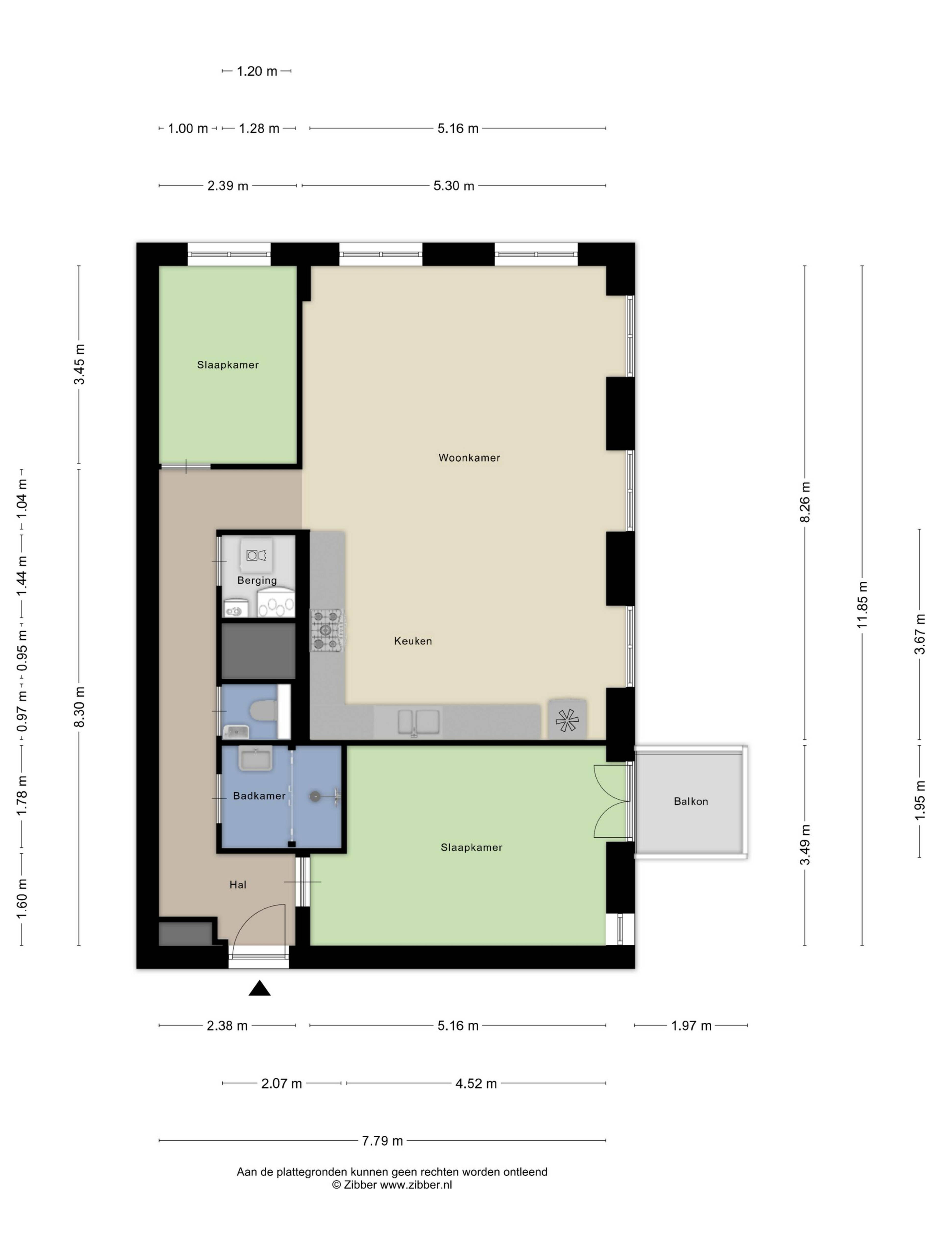
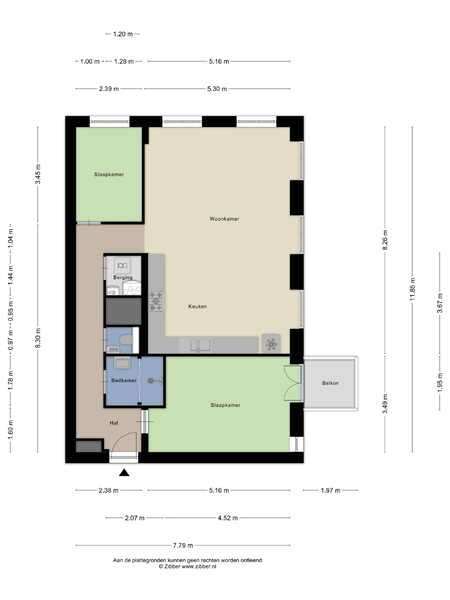
Welkom aan het Veembroederhof 110. Dit lichte en ruim opgezette appartement van circa 92 m² beschikt over twee volwaardige slaapkamers, een balkon en vloerverwarming. De praktische indeling, moderne voorzieningen en centrale ligging maken dit een aantrekkelijke woning voor wie comfortabel wil wonen, met alle stedelijke voorzieningen binnen handbereik.
DE HIGHLIGHTS OP EEN RIJ
- Licht en ruim appartement van circa 92 m²
- Twee volwaardige slaapkamers
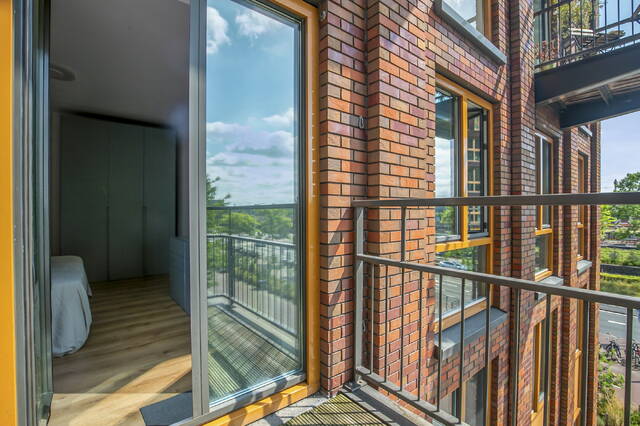
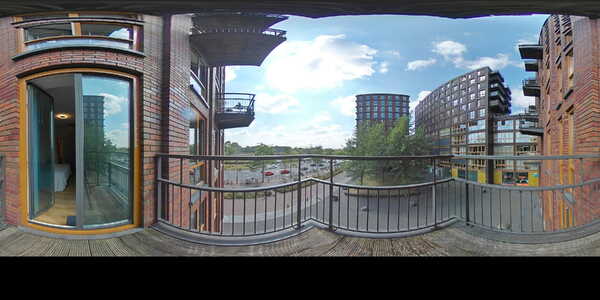
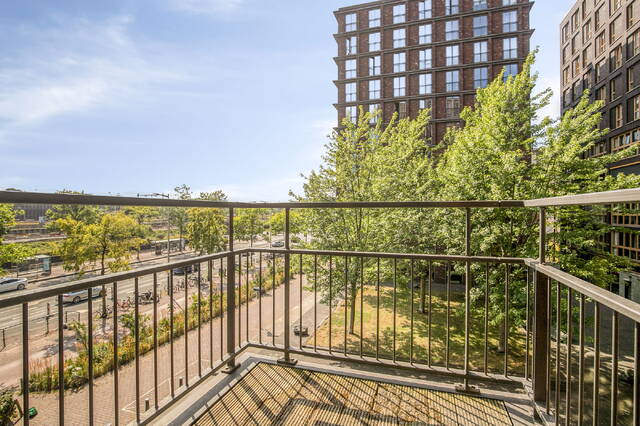
- Balkon grenzend aan de woonruimte
- Vloerverwarming en hoogwaardige isolatie
- Energielabel A
- Recent vernieuwde mechanische ventilatie
- Professioneel beheerde Vereniging van Eigenaars
- VvE-bijdrage: € 242,68 per maand
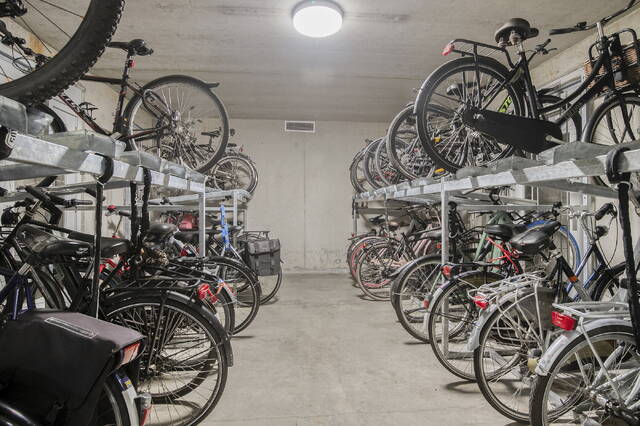
- Gemeenschappelijke inpandige fietsenstalling
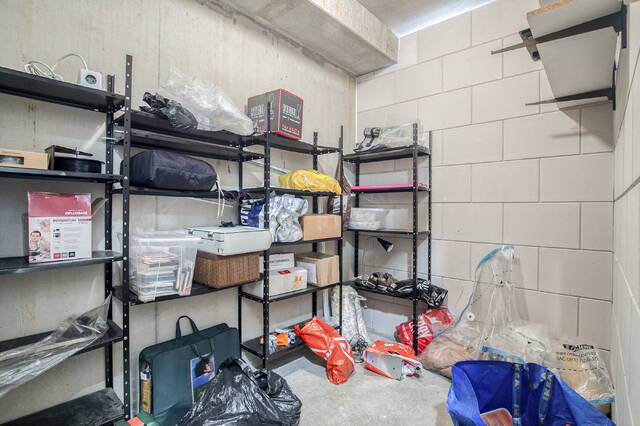
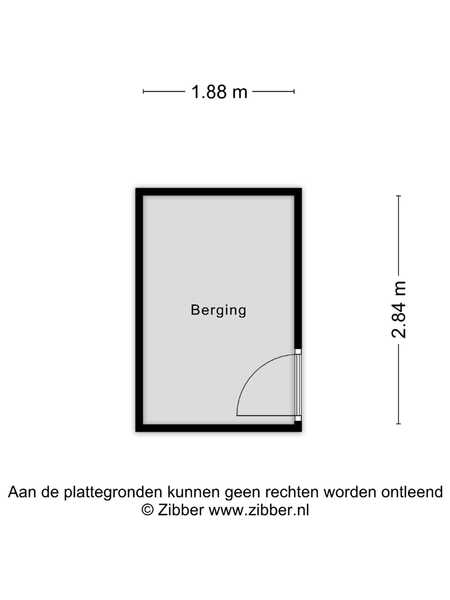
- Eigen berging in de onderbouw
- Erfpacht afgekocht tot en met 31 januari 2053
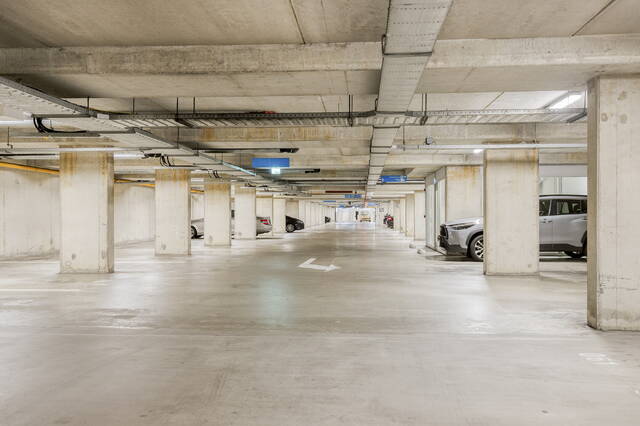
- Garageplaats separaat te koop
- Meubilair beschikbaar ter overname
LICHT EN RUIMTELIJK INGEDEELD
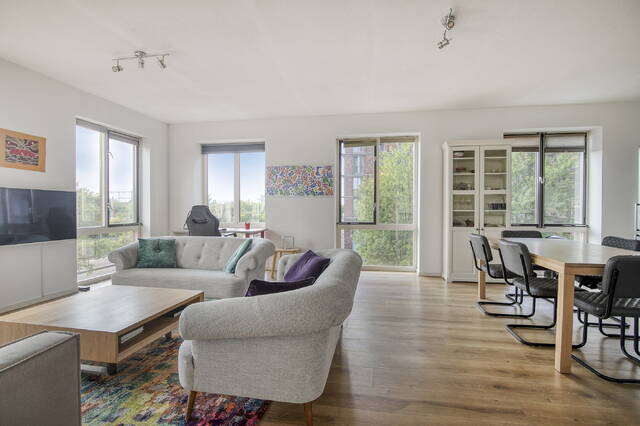
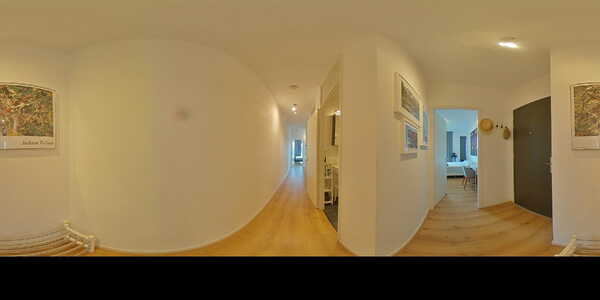
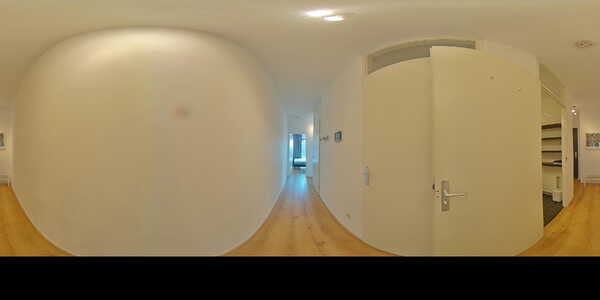
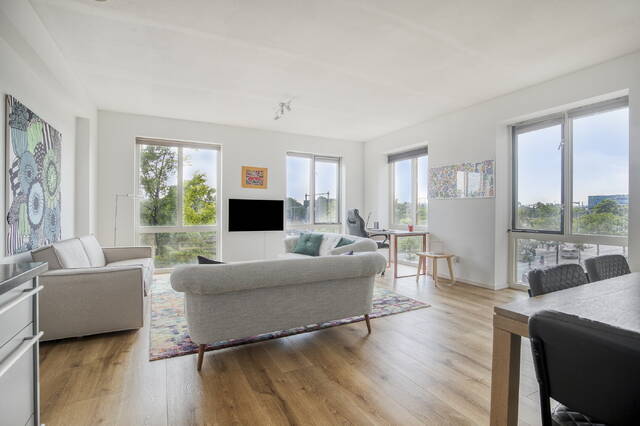
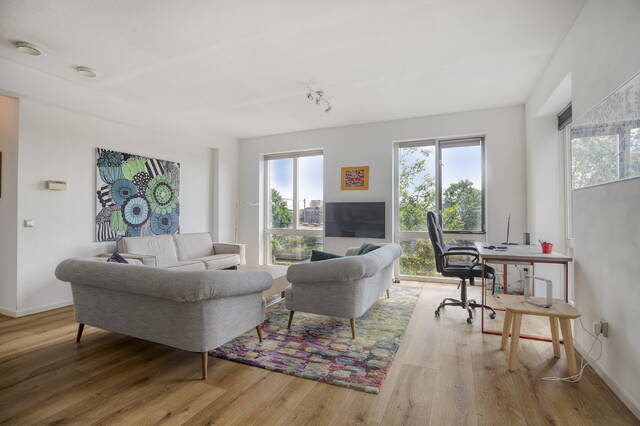
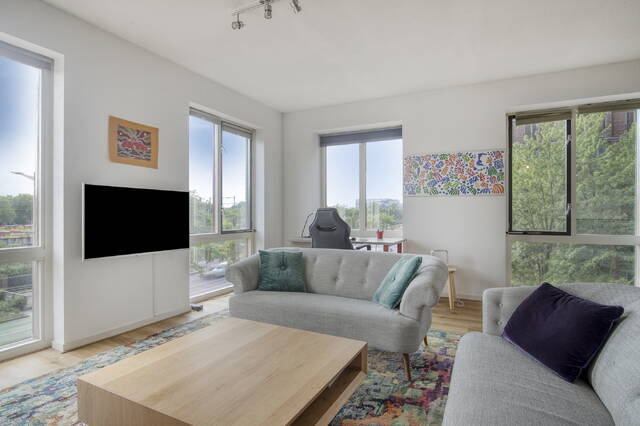
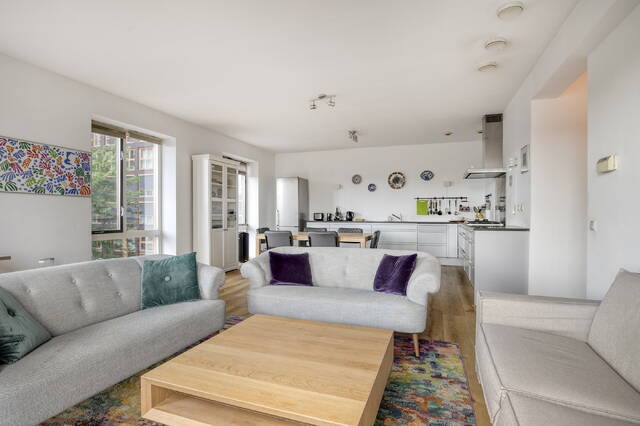
Bij binnenkomst vallen direct de royale lichtinval en efficiënte indeling op. De grote raampartijen zorgen voor een open uitstraling en versterken het ruimtelijke karakter van het appartement.
Met circa 92 m² woonoppervlakte biedt de woning volop mogelijkheden voor een comfortabele inrichting. Er is voldoende ruimte voor een royale zithoek, een volwaardige eethoek en eventueel een werkplek.
De combinatie van een praktische indeling, ruime vertrekken en veel natuurlijk licht maakt dit een bijzonder aangenaam appartement.
ROYALE WOONKAMER
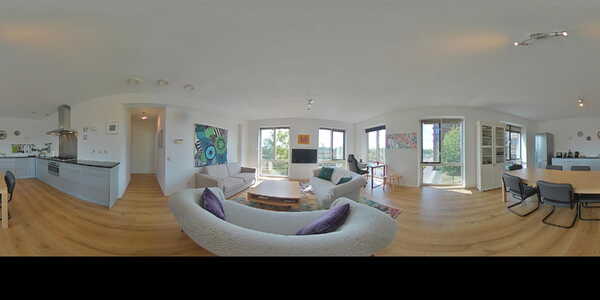
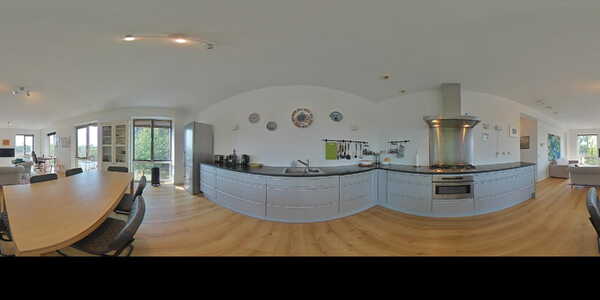
De woonkamer vormt het centrale leefgedeelte van de woning. Dankzij de gunstige afmetingen kunnen de zit- en eethoek uitstekend worden gecombineerd, zonder concessies te doen aan ruimte of comfort.
De grote ramen zorgen gedurende de dag voor een aangename lichtinval. De indeling biedt diverse mogelijkheden om de ruimte naar eigen smaak in te richten.
TWEE VOLWAARDIGE SLAAPKAMERS
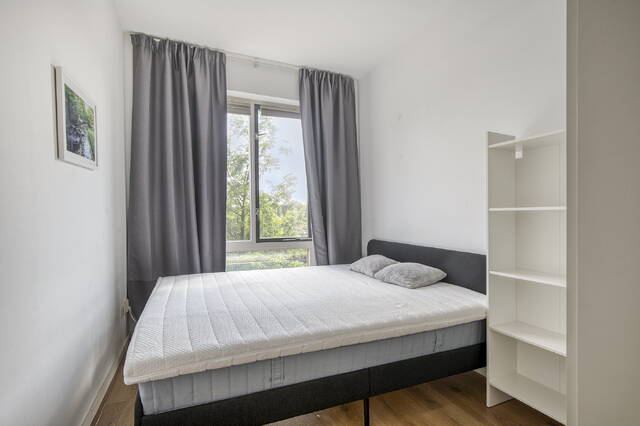
Het appartement beschikt over twee goed bemeten slaapkamers, waardoor de woning geschikt is voor uiteenlopende woonwensen.
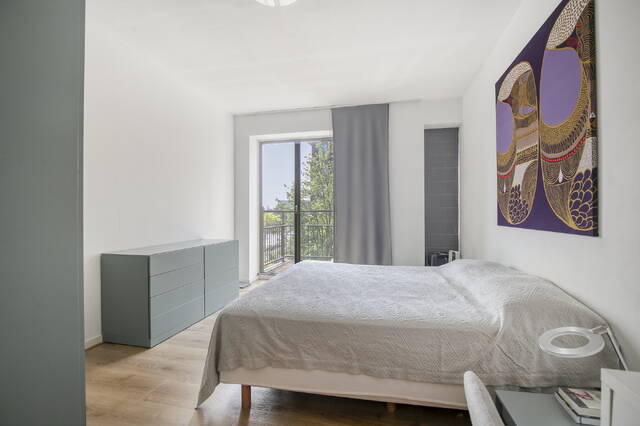
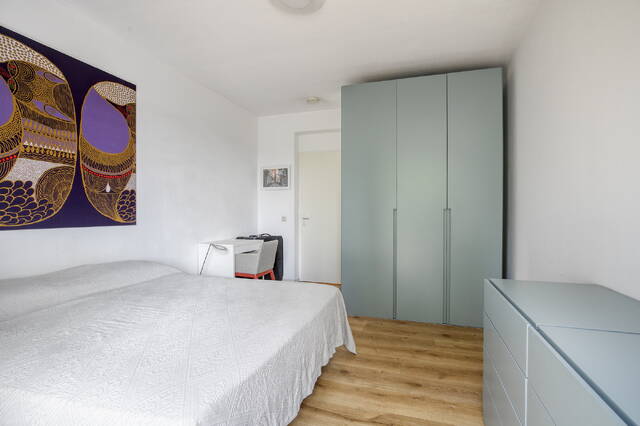
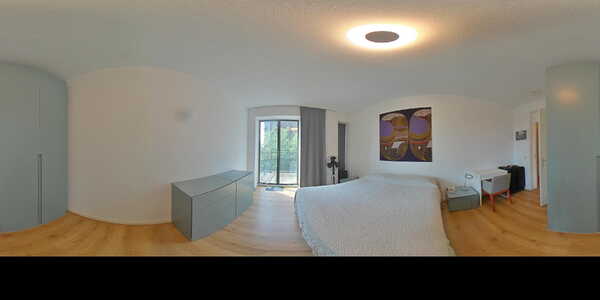
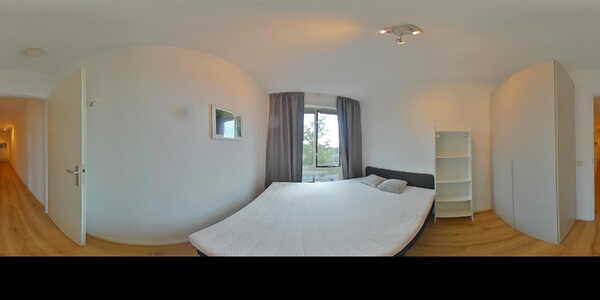
De hoofdslaapkamer biedt voldoende ruimte voor een tweepersoonsbed en een royale kledingkast. De tweede slaapkamer kan uitstekend worden ingericht als kinder-, werk- of logeerkamer.
COMFORTABEL EN ENERGIEZUINIG
De woning is voorzien van vloerverwarming en hoogwaardige thermische en geluidsisolatie, wat bijdraagt aan een aangenaam en comfortabel binnenklimaat. Het appartement beschikt bovendien over energielabel A.
Daarnaast is de mechanische ventilatie recent vernieuwd. Deze voorzieningen dragen bij aan het wooncomfort en de energiezuinigheid van de woning.
APPARTEMENTENGEBOUW KOFFIE
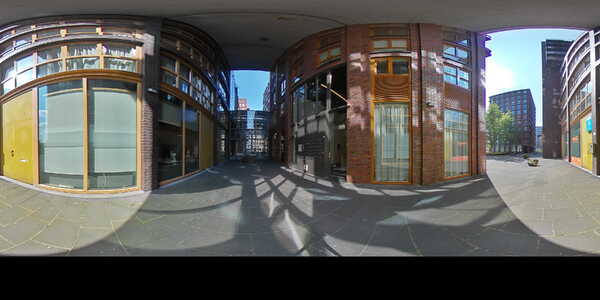
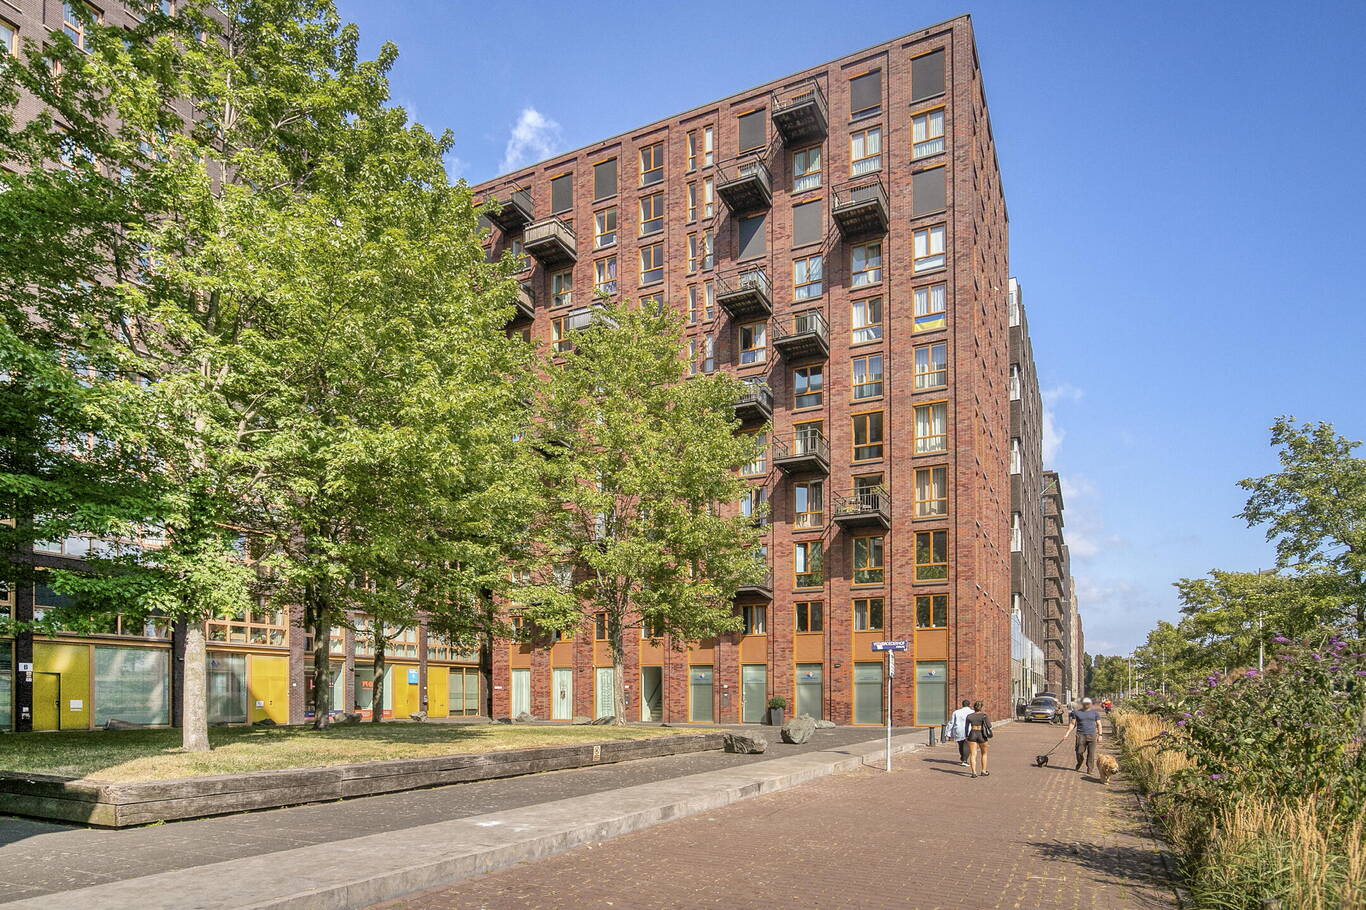
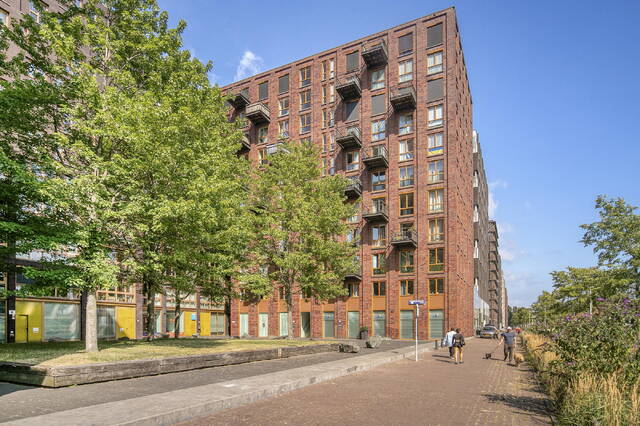
Veembroederhof 110 maakt deel uit van appartementengebouw Koffie, onderdeel van het project De Loodsen in het Oostelijk Havengebied.
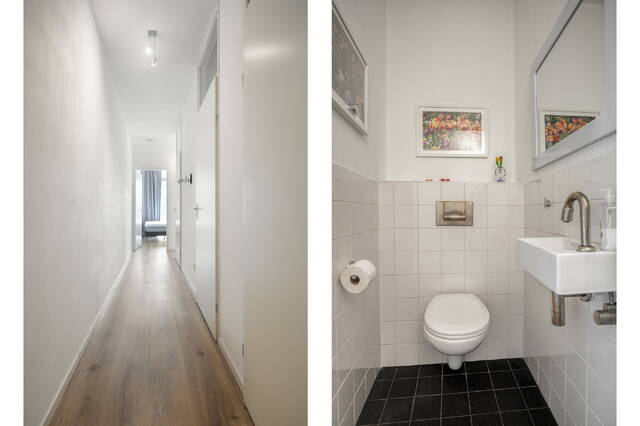
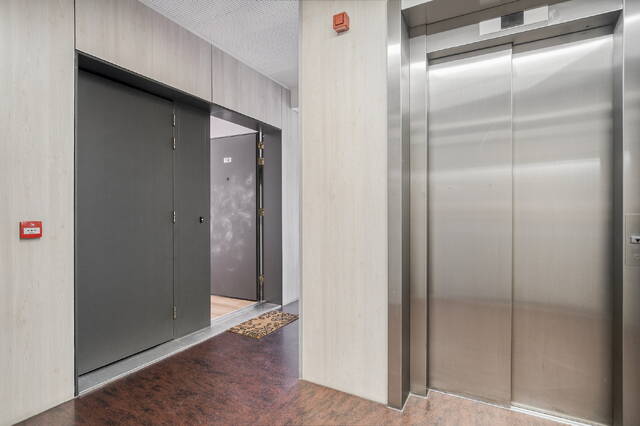
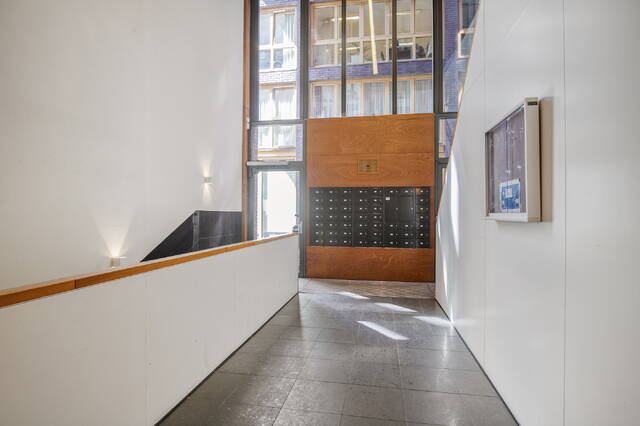
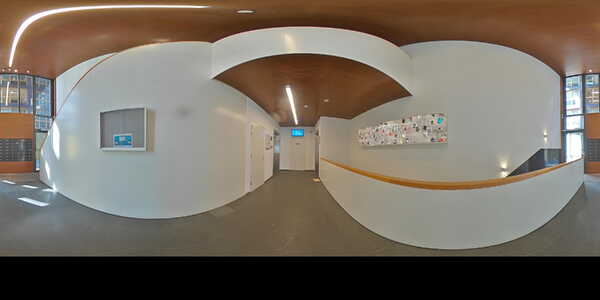
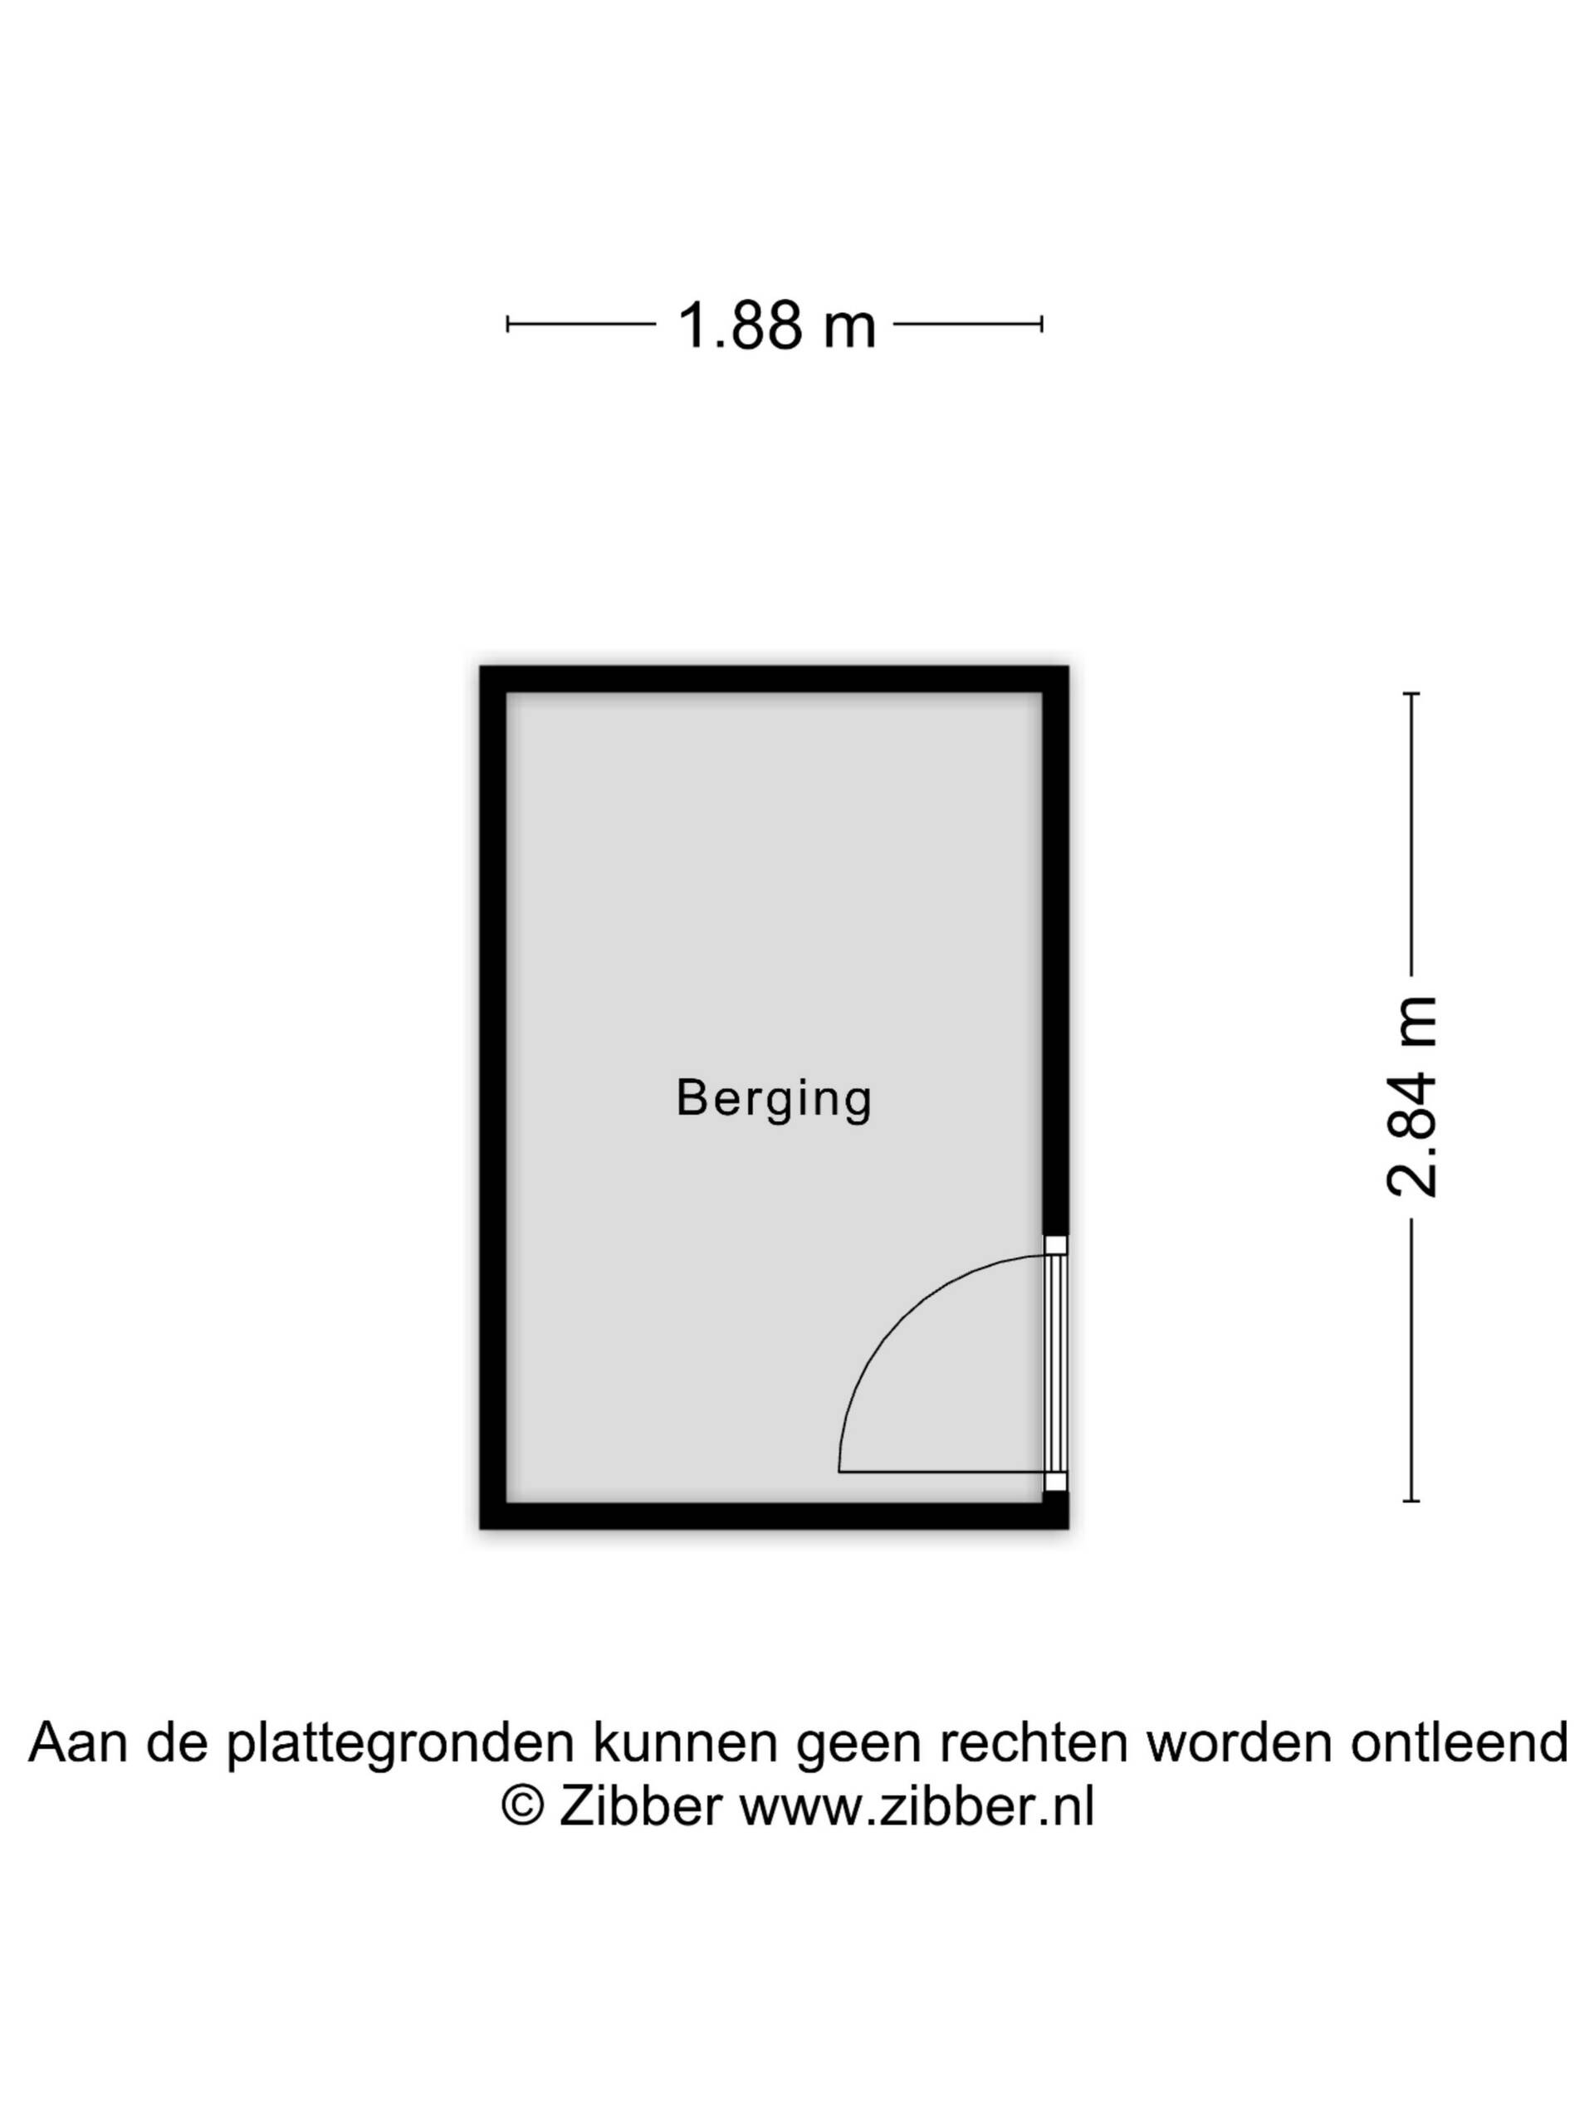
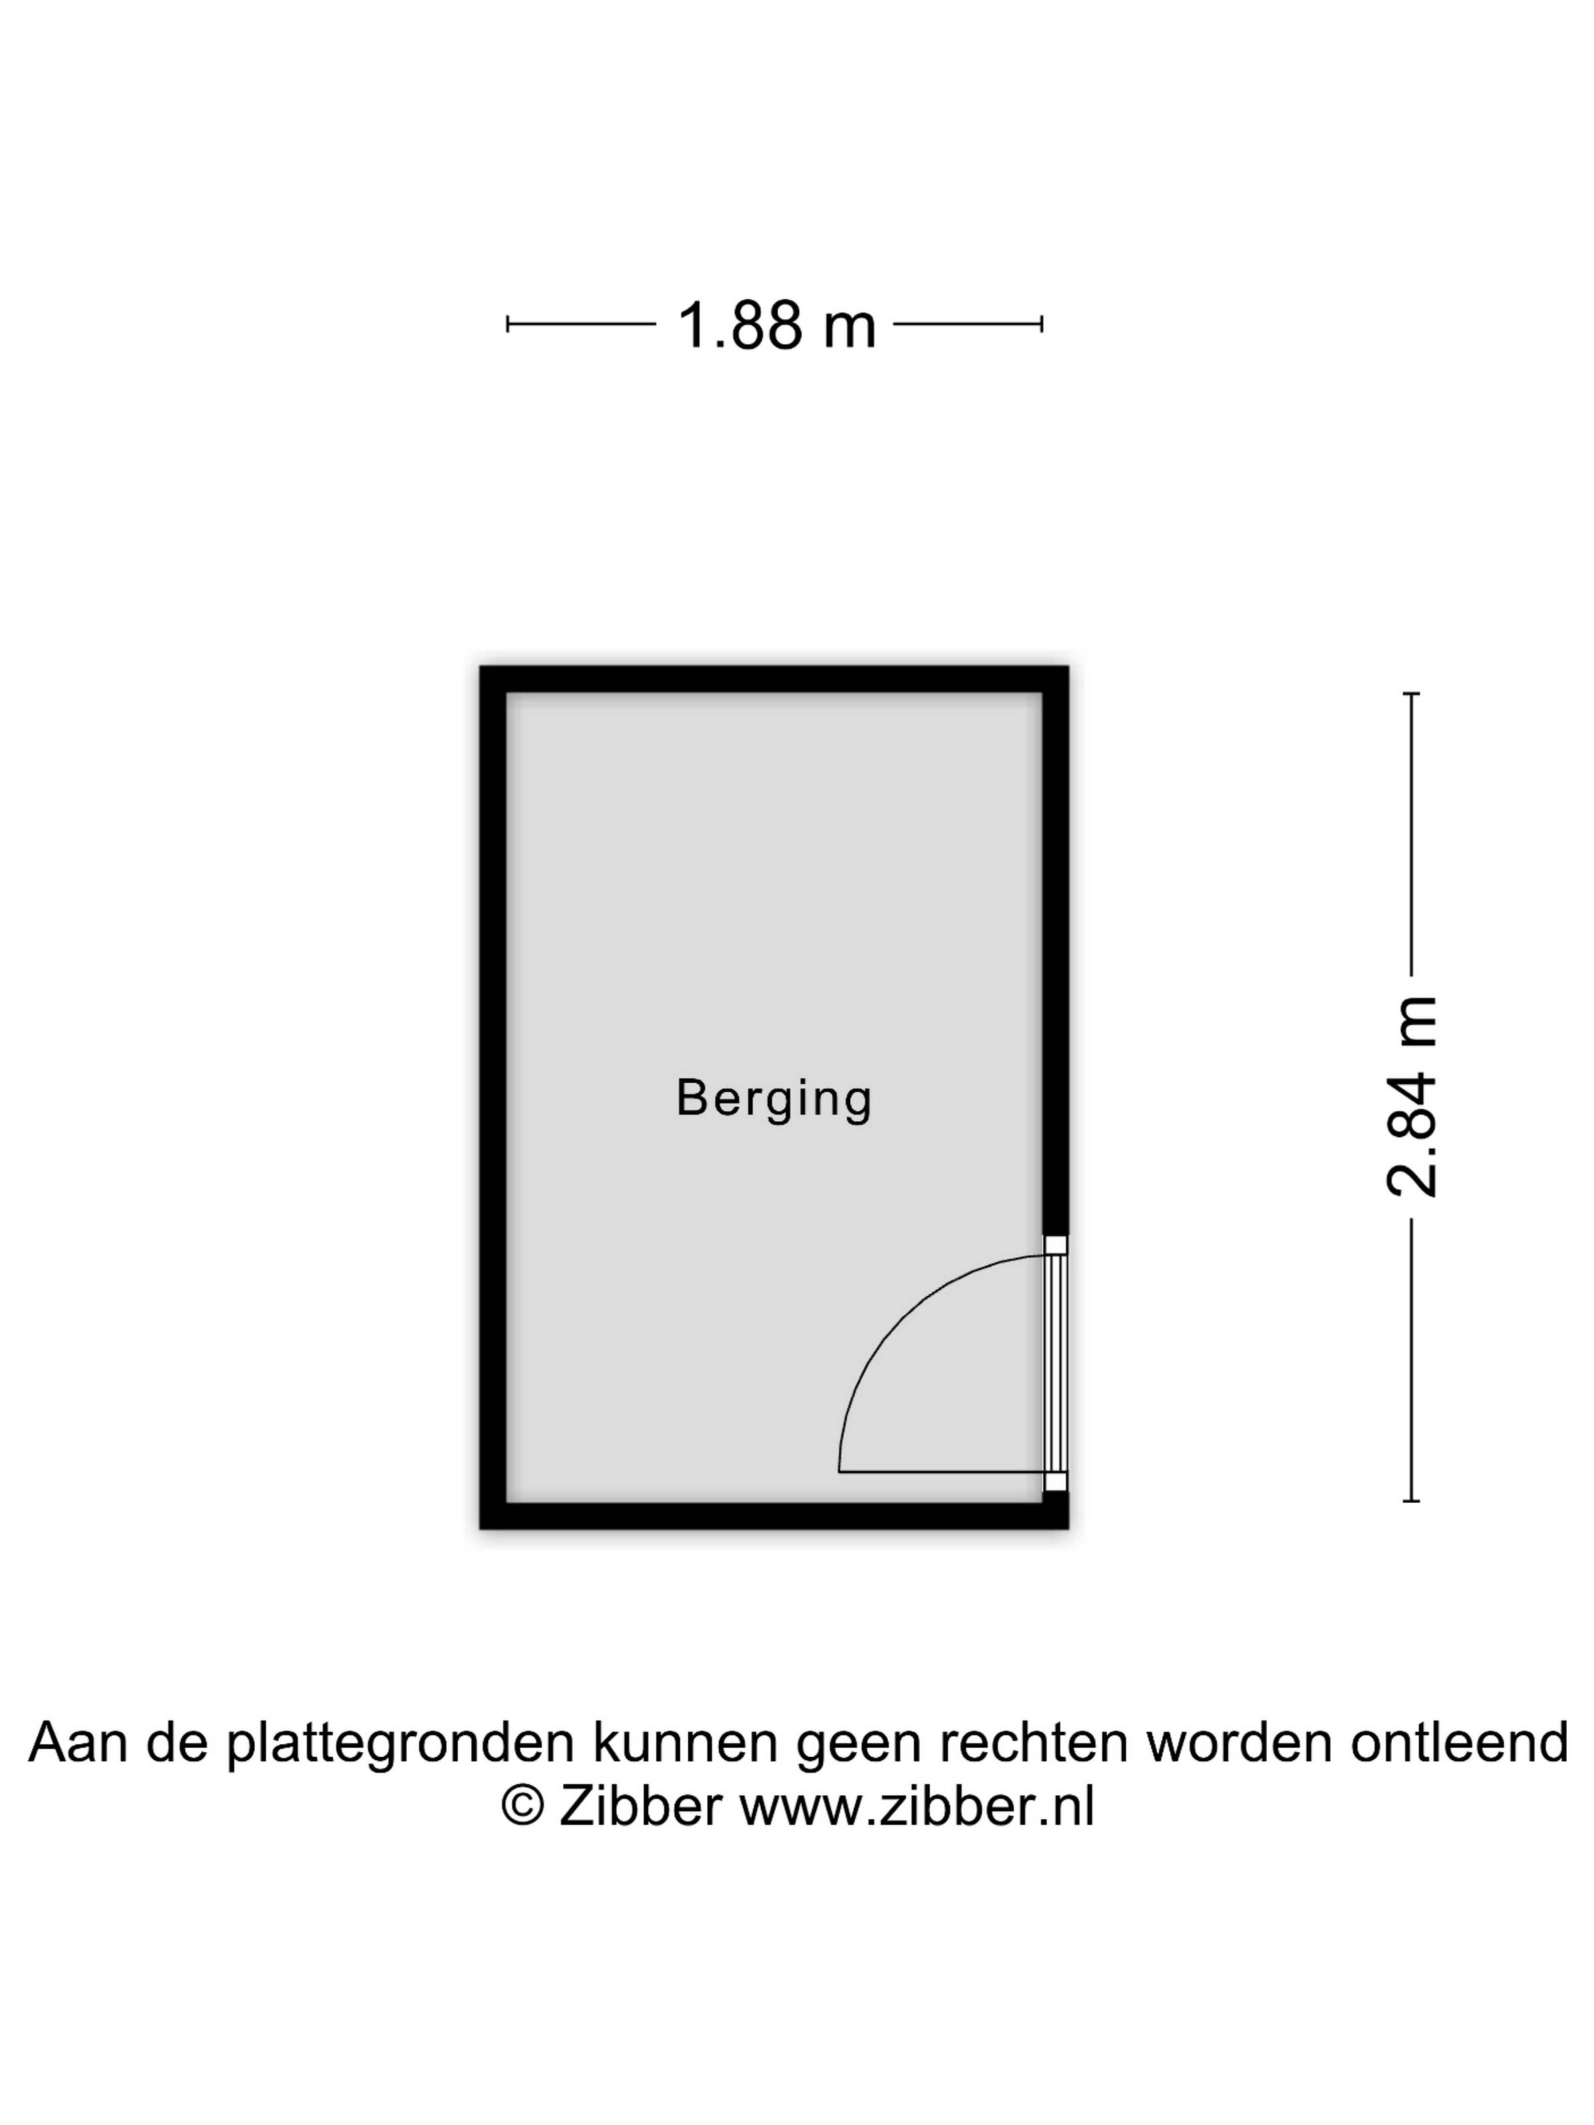
Het moderne complex beschikt over een afgesloten gemeenschappelijke entree, twee liften en een inpandige fietsenstalling. Daarnaast beschikt het appartement over een eigen berging in de onderbouw.
De Vereniging van Eigenaars wordt professioneel beheerd en draagt zorg voor het beheer en onderhoud van de gemeenschappelijke voorzieningen.
CENTRAAL IN HET OOSTELIJK HAVENGEBIED
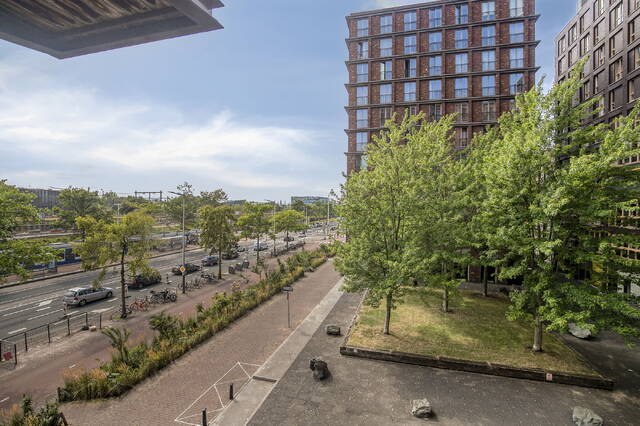
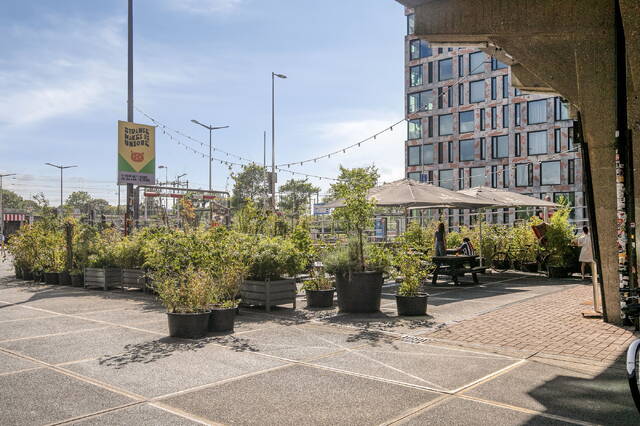
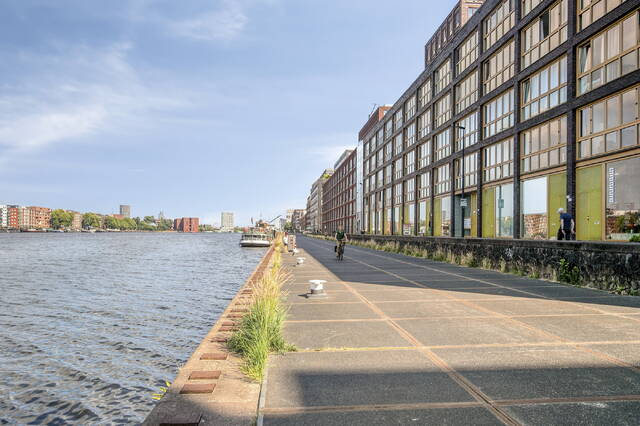
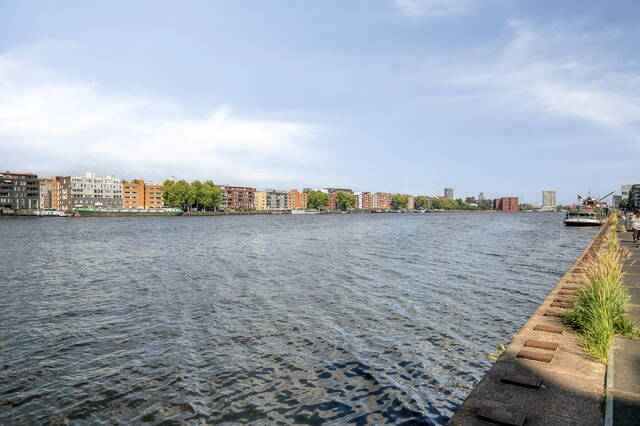
Het appartement is gelegen in het Oostelijk Havengebied, een geliefde Amsterdamse woonomgeving die zich kenmerkt door moderne architectuur, brede kades en de nabijheid van het water.
De bereikbaarheid is uitstekend. Amsterdam Centraal ligt op korte afstand en tram 26 biedt een directe verbinding met het centrum en IJburg. Ook de belangrijkste uitvalswegen zijn goed bereikbaar.
Winkels, horeca, scholen en overige dagelijkse voorzieningen bevinden zich in de directe omgeving. Een aantrekkelijke locatie waar rust, ruimte en stedelijke voorzieningen samenkomen.
GARAGEPLAATS BESCHIKBAAR
In de ondergelegen parkeergarage is een parkeerplaats beschikbaar die separaat kan worden aangekocht.
ERFPACHT EN ROERENDE ZAKEN
De erfpachtcanon is afgekocht tot en met 31 januari 2053.
Daarnaast bestaat de mogelijkheid om het aanwezige meubilair over te nemen. De voorwaarden worden in onderling overleg vastgesteld.
DISCLAIMER
Deze verkoopinformatie is met zorg samengesteld. Aan de inhoud, genoemde oppervlakten, kenmerken, voorzieningen, indelingen, foto's, plattegronden en overige informatie kunnen geen rechten worden ontleend.
LIGHT, SPACE AND MODERN LIVING COMFORT IN AMSTERDAM'S EASTERN DOCKLANDS
Welcome to Veembroederhof 110. This bright and spacious apartment of approximately 92 m² features two well-proportioned bedrooms, a balcony and underfloor heating. Its practical layout, modern amenities and central location make it an attractive home for those seeking comfortable living with all the conveniences of the city within easy reach.
KEY FEATURES
- Bright and spacious apartment of approximately 92 m²
- Two well-proportioned bedrooms
- Balcony adjoining the living area
- Underfloor heating and high-quality insulation
- Energy label A
- Recently renewed mechanical ventilation system
- Professionally managed Owners' Association
- Monthly service charges: €242.68
- Communal indoor bicycle storage
- Private storage unit in the basement
- Ground lease prepaid until 31 January 2053
- Parking space available for separate purchase
- Furniture available for purchase
BRIGHT AND SPACIOUS LAYOUT
Upon entering, the generous natural light and efficient layout are immediately apparent. Large windows create an open atmosphere and enhance the spacious character of the apartment.
With approximately 92 m² of living space, the property offers considerable flexibility for a comfortable interior arrangement. There is ample room for a generous seating area, a dedicated dining area and, if desired, a home workspace.
The combination of a practical layout, well-proportioned rooms and abundant natural light makes this a particularly appealing apartment.
GENEROUS LIVING ROOM
The living room forms the central living area of the apartment. Its favourable proportions allow the seating and dining areas to be comfortably combined without compromising space or comfort.
Large windows provide pleasant natural light throughout the day. The versatile layout also offers various possibilities for furnishing the space according to individual preferences.
TWO WELL-PROPORTIONED BEDROOMS
The apartment features two generously sized bedrooms, making it suitable for a variety of living requirements.
The principal bedroom offers ample space for a double bed and a generous wardrobe. The second bedroom can easily be arranged as a children's bedroom, home office or guest room.
COMFORTABLE AND ENERGY-EFFICIENT LIVING
The apartment benefits from underfloor heating and high-quality thermal and acoustic insulation, contributing to a pleasant and comfortable indoor environment. The property also has an A energy rating.
In addition, the mechanical ventilation system has recently been renewed. These features contribute to the overall comfort and energy efficiency of the apartment.
'THE COFFEE' APARTMENT BUILDING
Veembroederhof 110 is located in Koffie, a modern apartment building forming part of the De Loodsen development in Amsterdam's Eastern Docklands.
The contemporary complex features a secure communal entrance, two lifts and an indoor bicycle storage facility. The apartment also includes a private storage unit in the basement.
The professionally managed Owners' Association is responsible for the management and maintenance of the communal facilities.
CENTRALLY LOCATED IN THE EASTERN DOCKLANDS
The apartment is situated in Amsterdam's Eastern Docklands, a sought-after residential neighbourhood characterised by modern architecture, spacious quays and its proximity to the waterfront.
Accessibility is excellent. Amsterdam Central Station is a short distance away, while tram 26 provides a direct connection to the city centre and IJburg. Major roads are also easily accessible.
Shops, restaurants, schools and other everyday amenities are conveniently located nearby. An attractive location combining tranquillity, space and urban convenience.
PARKING SPACE AVAILABLE
A parking space in the underground garage is available for separate purchase.
GROUND LEASE AND MOVABLE ITEMS
The ground lease has been prepaid until 31 January 2053.
There is also the option to purchase the furniture currently present in the apartment. The terms and conditions will be determined by mutual agreement.
DISCLAIMER
This property information has been prepared with care. However, no rights may be derived from its contents, stated measurements, property features, amenities, layouts, photographs, floor plans or any other information provided.
Kenmerken
Adres
1019 HC AMSTERDAM
Prijs
Details
Indeling
Tuin
Garage
Bergruimte
VVE
Energielabel
Interesse? Maak een afspraak!

Maurits Rodermond
Plan zelf online een bezichtiging en vergroot uw kans op deze woning.